Our work · New Builds
Framed & Insulated Second Story
Youngsville, NC area
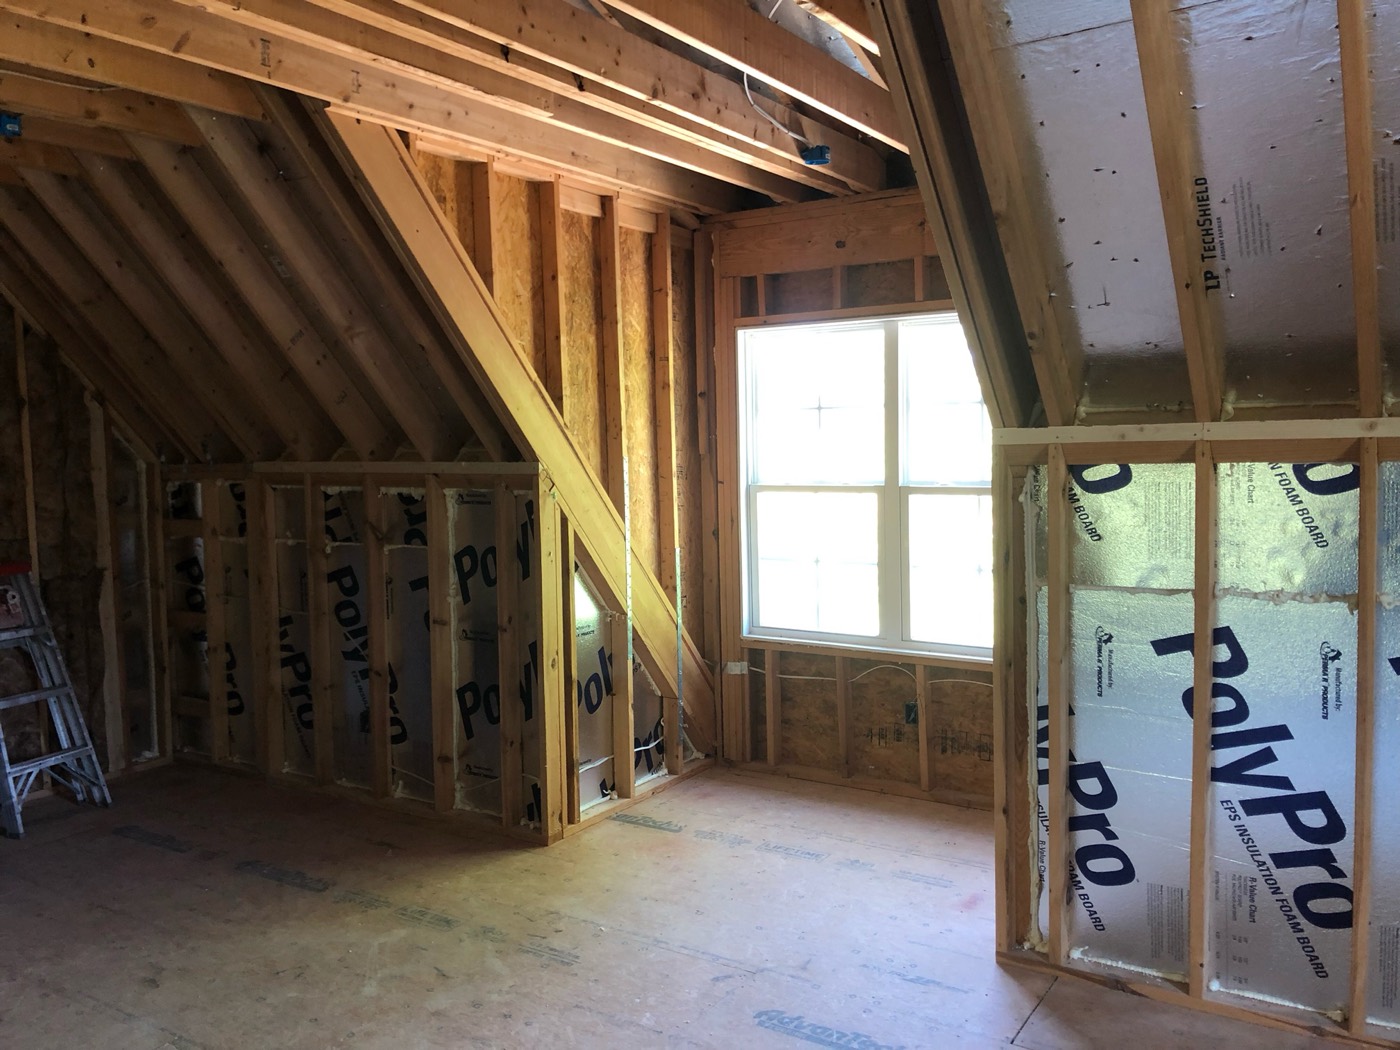
Photograph: the company's own work, from its Google Business profile
A custom home caught mid-construction: the upper floor framed out with vaulted and sloped ceilings, sheathed subfloor down, rigid foam insulation board going up on the walls, and a large dormer window flooding the space with light.
The framing stage is where the quality of a home is really decided — the layout, the ceiling shapes and the structure that everything else hangs on. Photos like this show the part of the build most people never see, and the care that goes into it before the drywall ever goes up.
Work carried out
- Custom home framing
- Vaulted and sloped ceiling structure
- Sheathed subfloor
- Rigid foam wall insulation
- Dormer window framing
- Structure built for the finished layout
Thinking about something similar?
Call (919) 594-7384